

Unlock More Potential From Your Property
Strategic ADU planning, permitting, and construction for property owners focused on rental potential, equity, and long-term value.
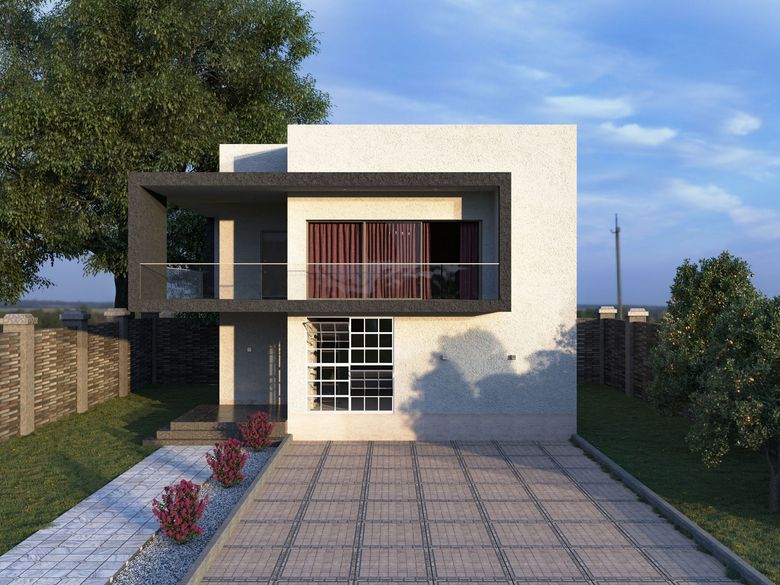
Build an ADU With the Bigger Picture in Mind
An accessory dwelling unit can do more than add square footage. For investors, developers, and property owners, the right ADU strategy can create opportunities for additional rental income, stronger property equity, and more effective use of available land.
Creative ADU Concepts helps clients determine what can legally and practically be developed before navigating architectural planning, ADU permitting, city coordination, construction, inspections, and final occupancy.
With more than 17 years of combined experience across construction, permitting, city coordination, and architectural planning, our team understands how early decisions can affect approvals, construction, and the overall development potential of a property.
Your Property Deserves a Smarter ADU Strategy
Every property comes with different opportunities, limitations, and jurisdictional requirements. Existing improvements, available space, project sequencing, city regulations, and development goals can all influence what should be built.
Creative ADU Concepts takes a property-specific approach rather than forcing clients into a cookie-cutter solution.
We help commercially minded property owners evaluate ADU opportunities around:
- Legally allowable square footage
- Additional unit potential
- Rental income opportunities
- Property equity
- Available land and space
- Project feasibility
- Long-term investment value
In some situations, even the sequence of property improvements can affect what may legally be developed. Understanding those conditions early can help establish a more informed development strategy.
ADU Expertise From Planning Through Construction
Creative ADU Concepts supports the essential stages of ADU development, helping clients move from property feasibility to completed construction with greater clarity.
ADU Construction
Ground-up ADU construction focused on informed planning, efficient execution, required inspections, and transparent project communication.
New-build ADUs are our preferred project type because they generally offer a more predictable construction path than projects involving existing structures and unknown conditions.
Permitting & City Coordination
Navigate the ADU permit process with knowledgeable support for city requirements, plan submissions, approvals, inspections, and other jurisdictional steps.
Our experience across the ADU process helps clients understand what is happening with their project instead of navigating city departments alone.
Architectural Design
Turn property feasibility and development objectives into architectural plans that can move toward jurisdictional review and approval.
When architectural services are needed, Creative ADU Concepts
coordinates design through an experienced freelance architectural partner who has previously worked with the team.
More Than an ADU Builder
A successful ADU requires more than knowing how to construct the building. Decisions involving feasibility, design, permitting, city requirements, inspections, and construction all need to work together.
Creative ADU Concepts
brings experience across these major stages, allowing us to approach an ADU as a complete development process rather than an isolated construction project.
17+ Years of Combined Experience
Our team's experience spans construction, permitting, city coordination, architectural planning, and project management.
Property-Specific Solutions
We evaluate the property's actual development possibilities instead of automatically placing every client into a predetermined ADU solution.
City and Permit Knowledge
We help clients navigate permitting requirements, architectural submissions, plan approvals, inspections, and city-related challenges.
Investor-Focused Guidance
Our approach considers feasibility, legal development potential, rental opportunities, property equity, and the client's broader financial objectives.
Transparent Communication
Clients receive clear information about project conditions, pricing updates, city delays, changes, and change orders as they arise.
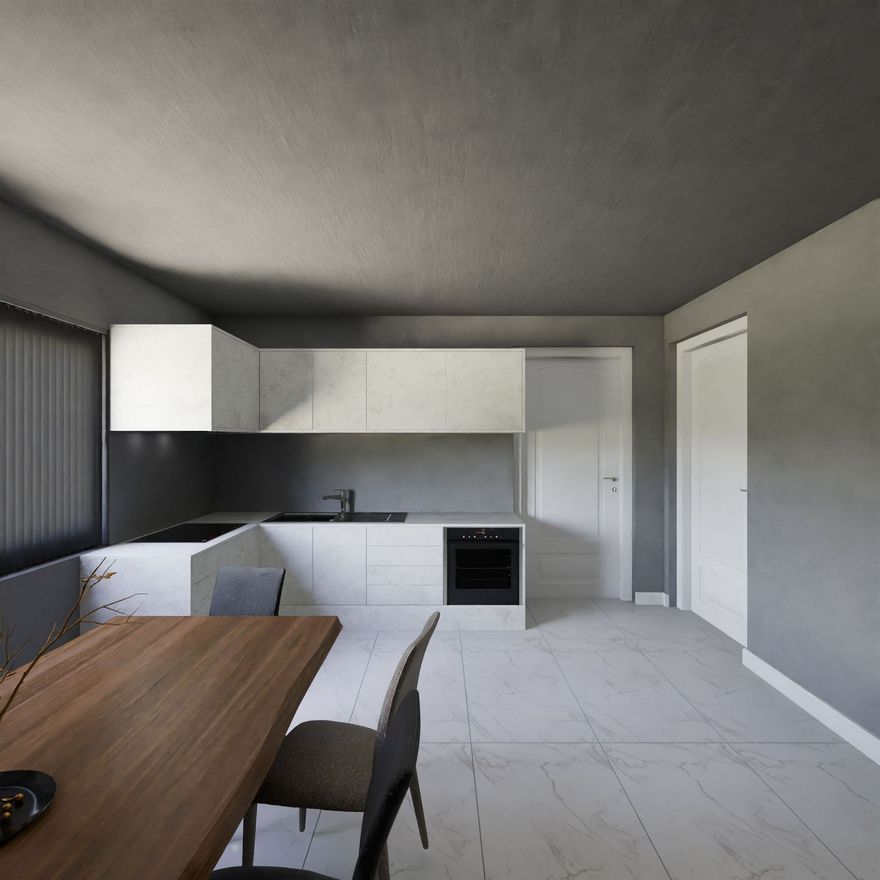
A Clear Path From Feasibility to Handoff
ADU development involves multiple stages, approvals, and departments. Our process keeps those pieces connected while helping clients understand what happens next.
01
Consultation
We discuss the property, intended development, financial goals, and desired outcome.
02
Property Feasibility
We evaluate what can legally and practically be developed based on the property and intended project.
03
Scope & Estimate
Based on feasibility findings or existing plans, we prepare an estimate for the applicable architectural design, construction, or combined scope.
04
Architectural Planning
When design services are required, architectural plans are developed and reviewed before jurisdictional submission.
05
Permitting & Approval
Plans are submitted to the appropriate city or jurisdiction and move through the required review and approval process.
06
Construction & Inspections
After necessary approvals are secured, construction is scheduled and required city inspections are coordinated throughout the build.
07
Updates & Walkthroughs
Clients receive weekly digital updates and at least one on-site progress walkthrough per month during construction.
08
Final Approval & Handoff
Required final approvals are completed, the Certificate of Occupancy is obtained, and the finished ADU is handed over to the client.
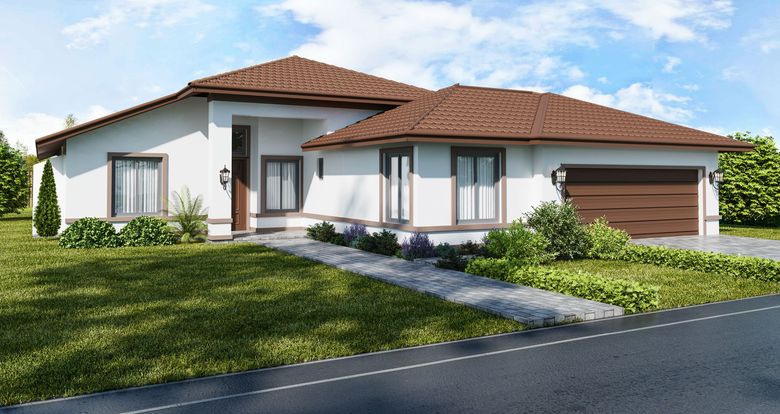
Clear Communication at Every Stage
Poor communication, unclear pricing, unexpected change orders, and unexplained delays can quickly undermine confidence in a construction project.
Creative ADU Concepts was built around a more transparent approach.
Clients receive weekly digital project updates and at least one on-site progress walkthrough per month during construction. When project conditions, pricing, change orders, or city-related delays arise, our team communicates those developments promptly and clearly.
Our goal is to make sure clients understand what is happening, why it matters, and how it may affect the project.
ADU Projects Built Around Property Potential
San Fernando Valley Detached Rental ADU
A 2-bedroom, 2-bath detached ADU in the San Fernando Valley created as a rental unit. To satisfy the LID requirement without the water barrels the owner disliked, custom planters were created to capture excess rainfall from the gutters.
Los Angeles Student Housing ADU
A 3-bedroom, 3-bath two-story detached ADU in Los Angeles developed for student housing. The project incorporated individual bathrooms for each bedroom and was completed in time for student move-in before the new semester.
Brentwood Garage Conversion
A detached garage conversion in West Los Angeles transformed into a studio with a full bathroom and kitchen for use as a mother-in-law suite. Existing footings required reinforcement to maintain the existing setbacks.
West Los Angeles Two-Story Student ADU
A 4-bedroom, 3-bath detached two-story ADU in West Los Angeles developed for student housing. The project was designed around the client's request for individual balconies for each room.
South Los Angeles Garage Conversion
A detached garage conversion in South Los Angeles developed into a 1-bedroom, 1-bath rental unit. Existing framing issues were addressed by reinforcing the structure with sister beams and joists.
Los Angeles High-End Remodel
A 4-bedroom, 3-bath remodel in Los Angeles completed around the client's goal of creating a high-end home with premium finishes and marble throughout.
Los Angeles Two-Story Garage Conversion
A garage conversion in Los Angeles developed into a two-story, 1,100-square-foot ADU with 3 bedrooms and 2 bathrooms. Located within the USC Historic Preservation Area, the project is documented through photos and videos from the framing stage.
Los Angeles Two-Story Detached ADU
A new two-story detached ADU in Los Angeles designed with approximately 1,182 square feet of living space and a 357-square-foot covered patio. The design plans document a multi-bedroom, multi-bath layout within an 18-foot maximum building height.
ADU Expertise Across Southern California
Creative ADU Concepts serves property owners across select Southern California markets, helping clients navigate the local considerations that can affect ADU feasibility, permitting, and construction.
Primary Service Areas:
Because requirements and development conditions can vary between jurisdictions, every project begins with an evaluation of the specific property and intended development rather than assuming one approach works everywhere.
Built on Honesty, Clarity, and Better Solutions
Creative ADU Concepts was established after its founders worked with multiple construction companies and repeatedly saw gaps in customer service, communication, accuracy, and transparency.
The company was created to offer more detailed, property-specific guidance while helping clients understand what can realistically be accomplished through the design, permitting, city, and construction processes.
Honesty
Straightforward recommendations and realistic expectations.
Efficiency
Responsible use of time and resources to help projects move forward effectively.
Communication
Consistent information throughout planning, permitting, and construction.
Resourcefulness
Practical solutions for property, permitting, design, and construction challenges.
Transparency
Clear communication regarding project conditions, pricing, changes, delays, and change orders.

What Property Owners Are Saying
“The process was explained clearly from the beginning, and we always understood what was happening with the property and what needed to happen next. The communication made a complicated project much easier to follow.”
Michael R.
“What stood out most was how thoroughly everything was evaluated before construction. We received practical information about the property instead of being pushed toward a standard solution.”
Daniel M.
Frequently Asked Questions
1. What is an ADU?
An accessory dwelling unit, or ADU, is an additional residential unit located on a property. Depending on the property and applicable requirements, an ADU may create additional usable space, rental opportunities, and long-term property value.
2. What ADU services does Creative ADU Concepts provide?
Creative ADU Concepts focuses on ADU construction, permitting and city coordination, and architectural design coordinated through a freelance architectural partner.
3. Do you specialize in new-build ADUs?
Yes. New-build ADUs are the company's preferred project type because they generally provide a more predictable construction environment than conversions involving existing structures, which may contain hidden damage, space limitations, undocumented construction, or existing permit complications.
4. Can you determine what I can build on my property?
The company's process includes a feasibility report that evaluates what can legally and practically be developed based on the specific property and intended project.
5. Do you handle ADU permitting?
Yes. Permitting and city coordination are primary services. Creative ADU Concepts helps clients navigate city requirements, plan submissions, approvals, permit progress, inspections, and related jurisdictional processes.
6. Do you provide architectural design?
Architectural design can be coordinated through a freelance architectural partner who has previously worked with the team. Creative ADU Concepts does not offer interior design services.
7. How much does it cost to build an ADU?
ADU construction cost depends on factors such as project size, plans, property conditions, construction scope, site requirements, and the applicable jurisdiction. An estimate is prepared using the specific project information rather than a one-size-fits-all price.
8. How do you keep clients updated?
Clients receive weekly digital project updates and at least one on-site progress walkthrough per month during construction. The company also emphasizes prompt communication regarding changes, pricing, city delays, and change orders.
9. What areas does Creative ADU Concepts serve?
The current priority service areas are Pasadena, Glendale, Santa Monica, Los Angeles, and Antelope Valley.
10. Who is Creative ADU Concepts best suited for?
Creative ADU Concepts primarily serves real estate investors, developers, multi-family property owners, owners of multiple rental properties, and other commercially minded property owners focused on feasibility, rental potential, property equity, and long-term investment value.